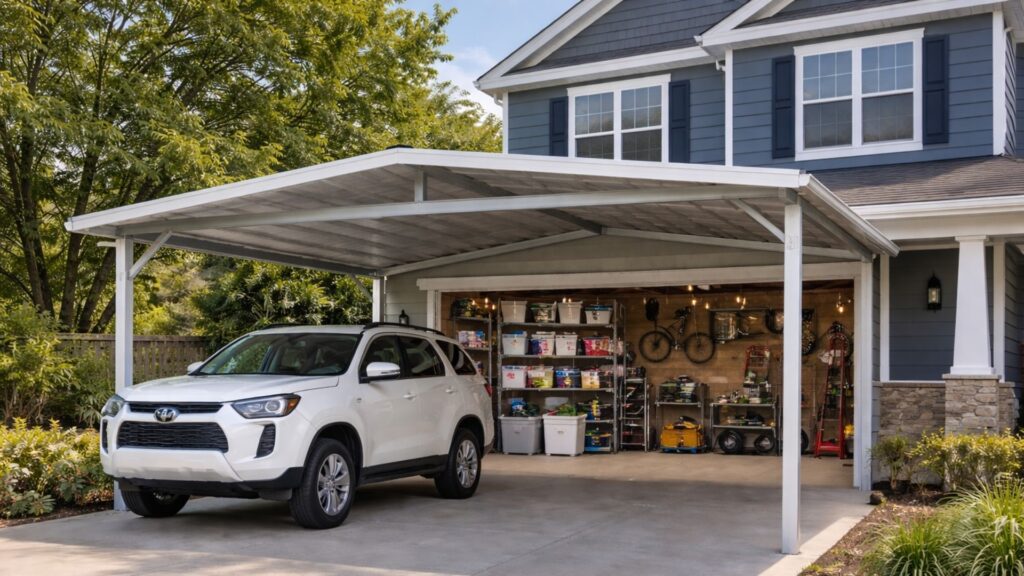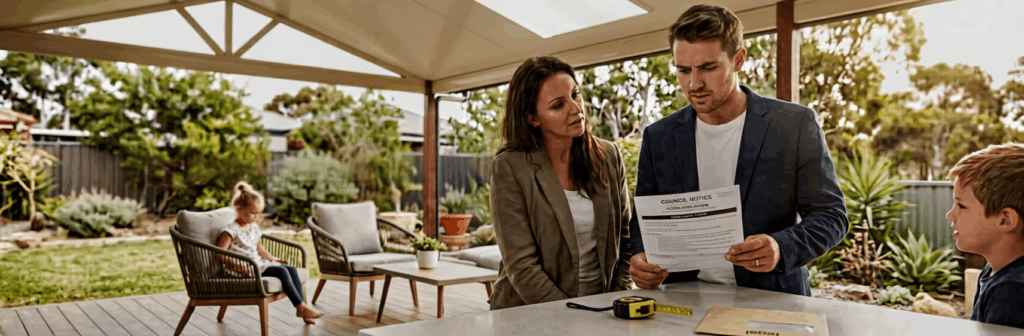
You’ve been quoted for a Brisbane patio or carport. The price looks good. The builder says council approval is optional. Should you believe them?
No. And here is why that advice could cost you more than the build itself.
Brisbane has some of the most complex rules in Southeast Queensland. Flood zones, small lots, character streets, heritage pockets and strict setback rules shape what you can build and where you can build it. Patios and carports follow the same state regulations, and most roofed structures need building approval before work begins.
This guide breaks down what you need to know. Clear. Simple. No surprises later.
Patios and Carports in Brisbane
Brisbane treats patios and carports the same under Queensland Development Code rules. If the structure is roofed, bigger than 10 m², taller than 2.4 metres at any point, has a mean height above 2.1 metres or has a side longer than 5 metres, it needs approval.
A quick way to think about it: if it has a roof and you can stand under it, assume you need approval.
Mean height explained
Even if the highest point is under 2.4 metres, you need approval if the mean height is more than 2.1 metres.
Mean height = (wall height + peak height) ÷ 2.
This catches many skillion and long-span designs.
What counts as an open carport
To qualify for the boundary concession, a carport must:
- have at least two fully open sides
- have at least one third of the perimeter open
- have roof edges at least 500 mm from a boundary or another building
If not, it is treated as a garage. Different rules apply.
When Brisbane Requires Approval
You need building approval for a patio or carport when:
- the area is more than 10 m²
- the highest point is over 2.4 metres
- the mean height is over 2.1 metres
- any side is longer than 5 metres
- the structure attaches to the house
- the structure does not meet open carport rules
- the block is a small lot under 450 m²
- the property sits in a flood, overland flow, bushfire or character overlay
- the project involves new footings or a concrete slab
In Brisbane, exemptions disappear quickly once an overlay is involved.
Brisbane Suburbs With Special Requirements
Rules change fast across the city. One street can be simple. The next can be full of restrictions.
Character areas
Paddington, Bardon, Red Hill, Ashgrove, Rosalie, Milton, New Farm, Teneriffe, Bulimba, Hawthorne, Norman Park, Morningside and parts of Wooloowin.
Your patio or carport must match the character of the home and the street.
Flood and overland flow
Hamilton, Bulimba, West End, Rocklea and river corridor suburbs.
Expect elevated structures, engineered connections and strict material choices.
Bushfire affected
The Gap, Pullenvale, Kenmore Hills, Brookfield and western Brisbane.
Fire-resistant materials and clearance from vegetation may be required.
Small-lot suburbs
Camp Hill, Coorparoo, Greenslopes, Holland Park and inner south and east suburbs.
Extra setbacks and stricter assessment are common.
Standard suburban areas
Calamvale, Wynnum, Tingalpa, Mansfield, Mount Gravatt and Carindale.
Standard rules apply, but approval is still required for most roofed structures.
Always check your specific property. Overlays can change within the same street.
What Might Not Need Approval
Only a few structures avoid approval. These are exceptions, not the rule.
You may not need approval for:
- unroofed pergolas under 10 m²
- structures with no point above 2.4 metres
- structures with a mean height under 2.1 metres
- structures with no side longer than 5 metres
- shade sails without rigid framing
Roofed patios are almost never exempt. Carports are roofed structures and almost always need approval.
One overlay removes the exemption instantly.
How Approval Works in Brisbane
Step 1: Check your site
Look for flood, overland flow, character, heritage, bushfire or small-lot constraints.
Step 2: Engineer the structure
Footings, posts, attachments and roofing loads must follow Queensland building standards.
Step 3: Lodge with a private certifier
Certifiers handle most Brisbane approvals. Council becomes involved if you need a siting relaxation or have a character requirement.
Step 4: Inspections and certification
Footing, framing and final inspections prove the structure is safe and legal.
Without certification, you carry the liability.
The Real Cost of Skipping Approval
Skipping approval feels easy until the fallout begins.
Show cause notices
If Council issues one, you usually have 20 business days to respond. A certifier can help immediately.
Retrospective approval
Possible if the structure meets building standards. Expensive if it does not.
Demolition
This happens when a structure cannot be certified and cannot be upgraded.
Insurance risk
You must disclose all structures when taking out or renewing insurance. Failure to disclose can void your policy. Insurers can deny claims for any damage involving an unapproved structure.
Selling your home
From August 2025, Queensland’s Property Law Act requires sellers to declare unapproved structures on Form 2. Buyers and conveyancers will check your property against council records.
Approval now prevents problems later.
FAQ: Brisbane Patio and Carport Rules
What’s the Big Difference?
Do patios and carports follow the same rules?
Yes. Brisbane treats both as roofed Class 10a structures. The same approval triggers apply. If the structure is over 10 m², higher than 2.4 metres at any point, has a mean height over 2.1 metres, has a side longer than 5 metres or sits in an overlay, it needs approval. Roofed structures almost always fall into this category.
Can I build on the boundary?
Patios cannot use the same boundary concessions that apply to carports. They need standard setbacks.
Open carports can be built closer to the boundary if they meet the strict criteria set by the Queensland Development Code. They must have two or more open sides, one third of the perimeter open and at least 500 mm of clearance between the roof and a boundary or another building. If the carport fails these tests, it is treated as a garage and must meet full setbacks.
Do I need approval on a small lot?
Almost always. Small-lot rules override most exemptions. Even simple designs that meet the standard height or size limits may still need siting assessment. If you live on a block under 450 m², assume you need building approval unless a certifier confirms otherwise.
What overlays affect approval?
Brisbane has one of the largest overlay systems in Queensland. Flood, overland flow, character, heritage, bushfire and small-lot overlays will override exemptions and increase design requirements. Each overlay affects footings, materials, roof design and placement. It is common for homes in inner Brisbane and western suburbs to have multiple overlays on a single property.
Do I need a private certifier?
Yes. All roofed structures need building approval and final certification. If you build with Lifestyle Patios or any reputable builder, the entire approval process is handled for you. This includes engineering, certification, inspections and lodging the application. If you try to build without a certifier, you carry full liability for non-compliance.
What if the structure is already built?
You can apply for retrospective building approval. A certifier will inspect the structure and check whether it can meet current Queensland building standards. If it can be upgraded, you may be able to bring it into compliance. If it cannot, Council can require demolition. Retrospective approval is usually more expensive than doing it properly in the first place.
A Brisbane Team That Builds It Right the First Time
Working across suburbs from Kenmore through Indooroopilly, Coorparoo, Bulimba, Morningside, Northgate and out to Wynnum, we understand how Brisbane’s overlays and small-lot rules shape what you can build and where. Whether your block sits in a character area, a flood zone, or a steep site corridor, our team plans, designs and builds with every requirement in mind.
We take care of approvals, engineering and certification so you do not have to.
Our structures are designed for Brisbane’s conditions and built to perform for years. You get a compliant, durable space with none of the paperwork pressure.
See some of our Brisbane patio and carport projects:
https://www.lifestylepatios.com/locations/brisbane/
Disclaimer
The details in this blog are accurate at the time of publishing based on publicly available council information and Queensland building legislation. Local planning rules, overlays and building standards may change.